
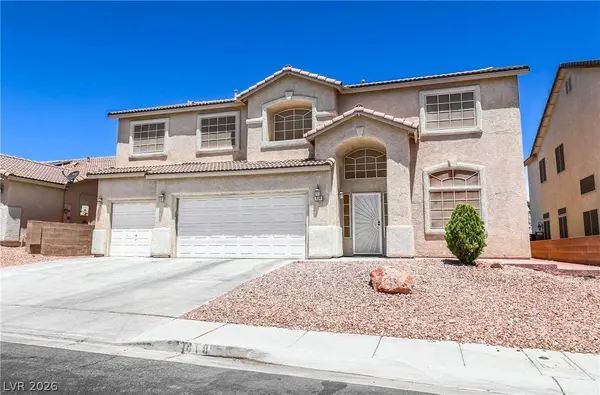
418 Finch Ridge AVE
North Las Vegas, NV 89032
- 6 Beds
- 6 Baths Full Baths: 5 Half Baths: 1
- 3,018 SqFt
- 6,098 Lot Size
- 2002 Year Built
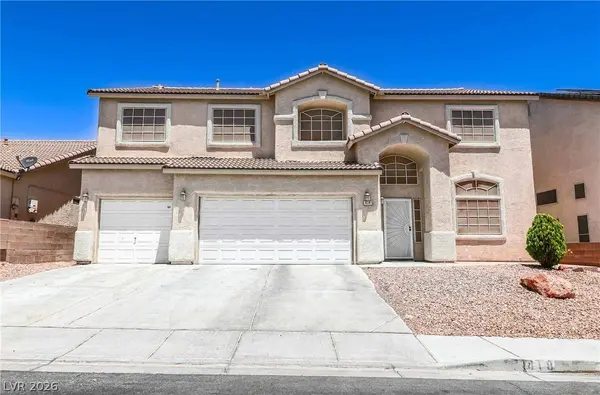
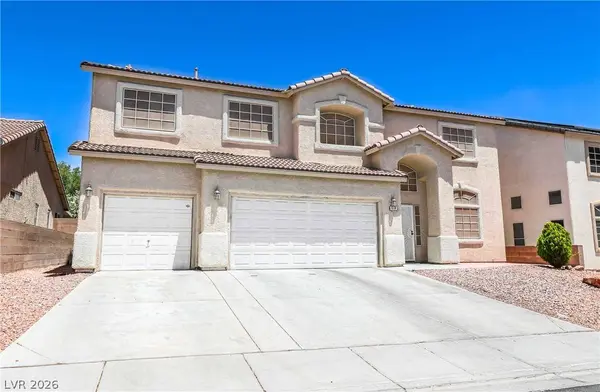
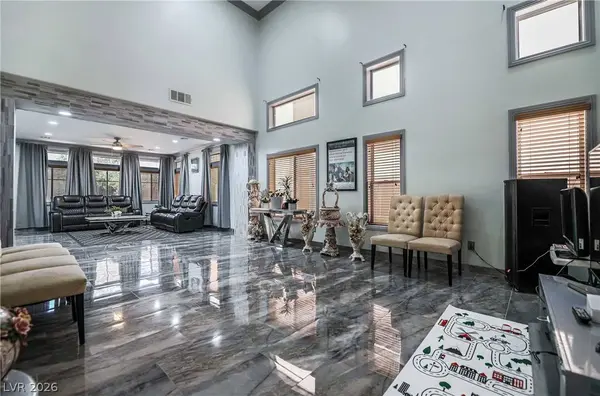
GALLERY
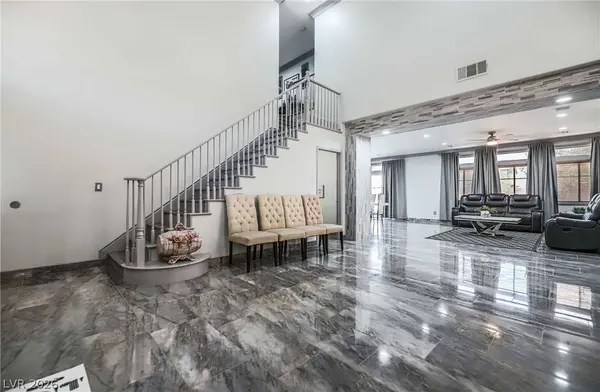
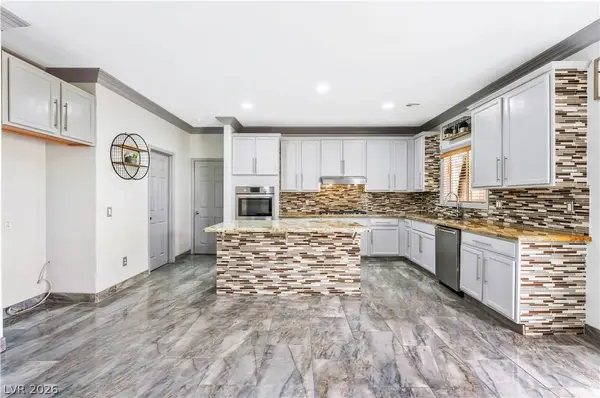
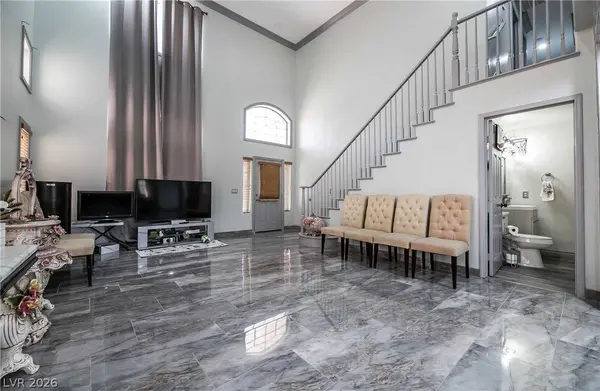
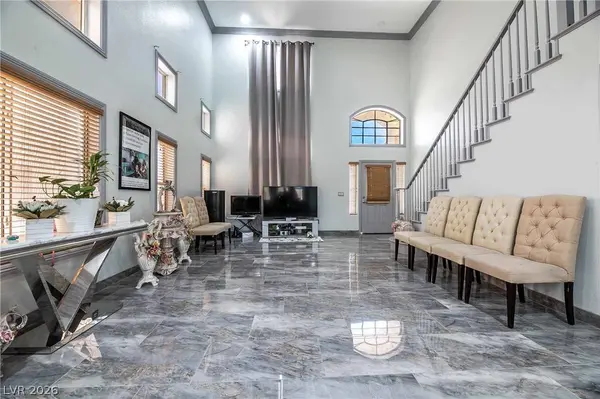
PROPERTY DETAIL
Key Details
Property Type Single Family Home
Sub Type Single Family Residence
Listing Status Active
Purchase Type For Sale
Square Footage 3, 018 sqft
Price per Sqft $183
Subdivision Gleneagles
MLS Listing ID 2825064
Style Two Story
Bedrooms 6
Full Baths 5
Half Baths 1
Construction Status Resale
HOA Fees $60/mo
HOA Y/N Yes
Year Built 2002
Annual Tax Amount $2,840
Lot Size 6,098 Sqft
Acres 0.14
Property Sub-Type Single Family Residence
Location
State NV
County Clark
Zoning Single Family
Direction From I-15 & Cheyenne, go WB to Commerce St, NB to Alexander, WB to Blue Gull St, then EB on Finch Ridge. The home is on the left.
Building
Lot Description Desert Landscaping, Landscaped, < 1/4 Acre
Faces South
Story 2
Sewer Public Sewer
Water Public
Construction Status Resale
Interior
Interior Features Bedroom on Main Level, Window Treatments
Heating Central, Gas
Cooling Central Air, Electric
Flooring Laminate, Marble
Furnishings Unfurnished
Fireplace No
Window Features Double Pane Windows,Drapes
Appliance Built-In Gas Oven, Dryer, Dishwasher, Gas Cooktop, Disposal, Microwave, Refrigerator, Washer
Laundry Gas Dryer Hookup, Main Level
Exterior
Exterior Feature Patio, Private Yard
Parking Features Attached, Garage, Garage Door Opener, Private
Garage Spaces 3.0
Fence Block, Back Yard
Utilities Available Underground Utilities
Amenities Available Gated, Barbecue, Park, Security
Water Access Desc Public
Roof Type Tile
Porch Patio
Garage Yes
Private Pool No
Schools
Elementary Schools Wilhelm, Elizabeth, Wilhelm, Elizabeth
Middle Schools Sedway Marvin M
High Schools Canyon Springs Hs
Others
HOA Name Gleneagles
HOA Fee Include Association Management
Senior Community No
Tax ID 139-10-118-005
Ownership Single Family Residential
Acceptable Financing Cash, Conventional, FHA, VA Loan
Listing Terms Cash, Conventional, FHA, VA Loan
Virtual Tour https://www.propertypanorama.com/instaview/las/2825064
SIMILAR HOMES FOR SALE
Check for similar Single Family Homes at price around $554,900 in North Las Vegas,NV

Active
$499,900
3644 Quail Creek DR, North Las Vegas, NV 89032
Listed by Toni K. Smith of Elite Realty4 Beds 3 Baths 2,297 SqFt
Pending
$399,900
3830 Passionfruit ST, North Las Vegas, NV 89032
Listed by Noah Bates of Rustic Properties3 Beds 2 Baths 1,532 SqFt
Active Under Contract
$340,000
4150 Compatibility CT, North Las Vegas, NV 89032
Listed by Michelle E. Zamora of United Realty Group3 Beds 3 Baths 1,451 SqFt
CONTACT
