
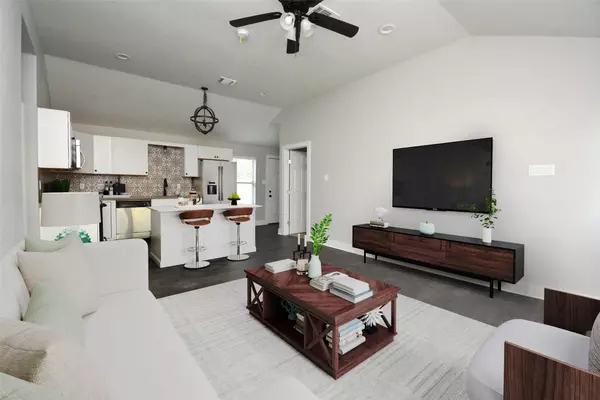
5626 Willow Glen DR
Houston, TX 77033
- 3 Beds
- 2 Baths Full Baths: 2
- 1,500 SqFt
- 7,501 Lot Size
- 1948 Year Built
GALLERY


PROPERTY DETAIL
Key Details
Sold Price $239,900
Property Type Single Family Home
Sub Type Detached
Listing Status Sold
Purchase Type For Sale
Square Footage 1, 500 sqft
Price per Sqft $159
Subdivision Edgewood Sec 01
MLS Listing ID 8628849
Sold Date 12/12/23
Style Traditional
Bedrooms 3
Full Baths 2
HOA Y/N No
Year Built 1948
Annual Tax Amount $1,430
Tax Year 2022
Lot Size 7,501 Sqft
Acres 0.1722
Property Sub-Type Detached
Location
State TX
County Harris
Area Medical Center South
Building
Lot Description Other
Story 1
Entry Level One
Foundation Slab
Sewer Public Sewer
Water Public
Architectural Style Traditional
Level or Stories One
New Construction No
Interior
Interior Features Kitchen/Family Room Combo, Kitchen/Dining Combo
Heating Central, Electric
Cooling Central Air, Electric
Fireplace No
Exterior
Water Access Desc Public
Roof Type Composition
Private Pool No
Schools
Elementary Schools Alcott Elementary School
Middle Schools Attucks Middle School
High Schools Worthing High School
School District 27 - Houston
Others
Tax ID 079-029-005-0007
Acceptable Financing Cash, Conventional, FHA, VA Loan
Disclosures Other, Seller Disclosure
Listing Terms Cash, Conventional, FHA, VA Loan
SIMILAR HOMES FOR SALE
Check for similar Single Family Homes in Houston,TX

Pending
$180,000
5722 Lakefield DR, Houston, TX 77033
Listed by Braden Real Estate Group3 Beds 2 Baths 1,686 SqFt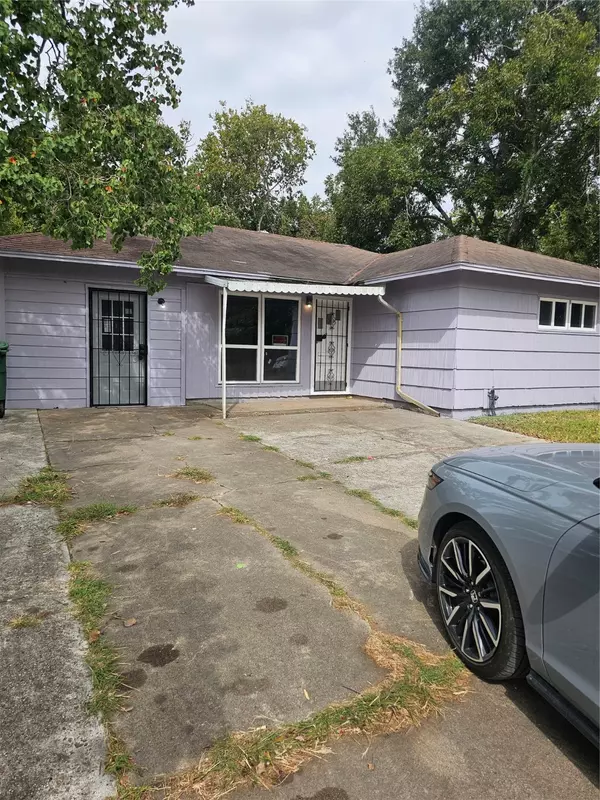
Active
$169,900
5703 Belneath ST, Houston, TX 77033
Listed by Darius Keith McNeil3 Beds 1 Bath 1,240 SqFt
Active
$169,999
5810 Belmark ST, Houston, TX 77033
Listed by 1st Texas Realty Services3 Beds 1 Bath 1,228 SqFt
CONTACT
